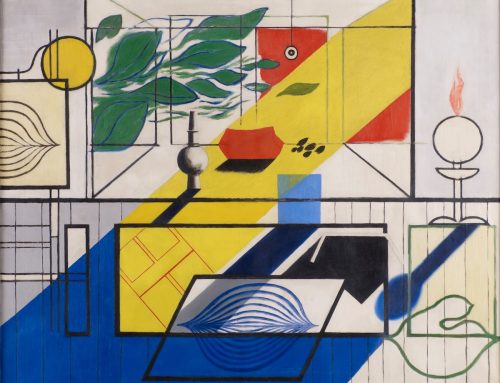

Katsura: Tradition and Creation of Japanese Architecture, 1960.
Bayer Center is gifted a rare first edition copy of Katsura: Tradition and Creation of Japanese Architecture
Book is designed by Herbert Bayer, with foreword by Walter Gropius
By Sarah Shaw
Katsura: Tradition and Creation of Japanese Architecture is considered by many historians to be the most significant photographic publication about the relationship of modernity and tradition in postwar Japan. Published in 1960, the book was designed by Herbert Bayer. One hundred thirty-five black-and-white photographs by Yasuhiro Ishimoto depict the 17th century Katsura Imperial Villa in Kyoto. Essays by architects Walter Gropius and Kenzō Tange offer unique perspectives on the villa’s significance.
A rare first edition of Katsura is now part of the Bayer Center archives, thanks to Aspen resident Marybelle “Merbie” Payne. Finding the book, which has been out of print since the mid-1960s, was no small feat but Merbie persevered, in part because Herbert Bayer had gifted her a set of proofs for the book in 1961.
The Book
A hit with international architects, the first edition went through at least seven printings due to demand. Only the first edition includes Gropius’s essay and Bayer’s book design. After its publication, the original film negatives were damaged and had to be reshot. Because Gropius was no longer alive to approve the changes, both Gropius’s and Bayer’s contributions to the book were omitted from two subsequent editions. Interestingly, the third edition features the villa’s restoration, which was completed in the late 1970s. For this version, Ishimoto rephotographed Katsura in both color and black-and-white and included a foreword by architect Arata Isozaki.

Marybelle “Merbie” Payne
The Donor
A 1960 graduate of Smith College, Merbie Payne studied Katsura in a course on Japanese art and architecture during her senior year. Soon after graduation, she purchased a copy of the book for herself.
The winter following graduation, Merbie returned home to Aspen to teach skiing. It was during that time that she recalls running into Herbert Bayer, who was a friend of her parents. “I told him how much I loved his design of the book,” she recalls, “and he responded, ‘Oh, I’m glad you like it, Marybelle. I happen to have the black-and-white proofs with the cropping lines. I have no use for them. Would you like them?’”
“He gave them to me in a shoebox!” she says. “I don’t think he understood what a treasure it was.” Merbie, too, had no idea how valuable the proofs were. She regrets passing them on to an expert in Japanese architecture she met in Denver.
The First Edition Book Team
The original team—each member an internationally accomplished artist—brought to Katsura unique ideas about modernism in architecture, landscape architecture, and page design.
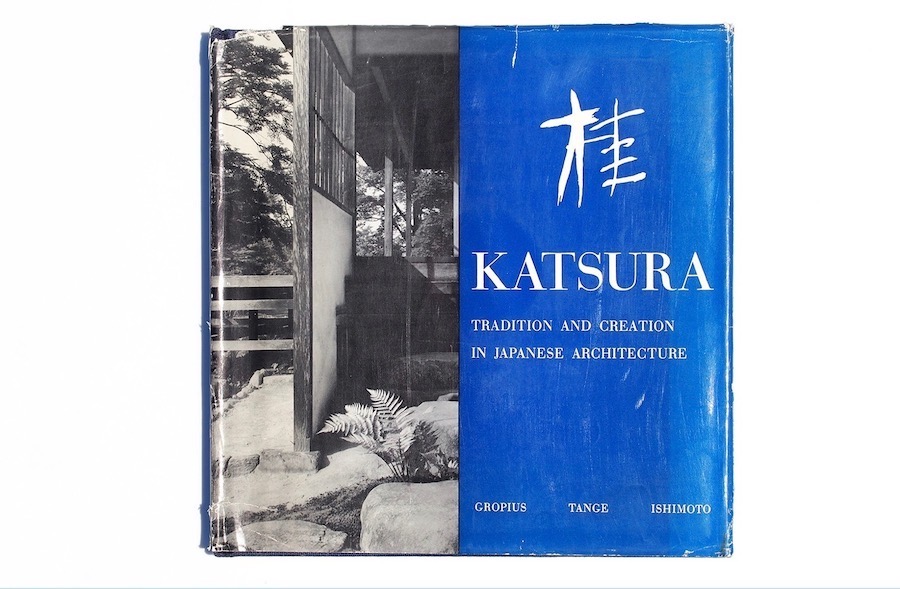
Bayer’s design for the cover combines a split black-and-white photograph with a bold blue panel featuring kanji characters alongside crisp serif typography.
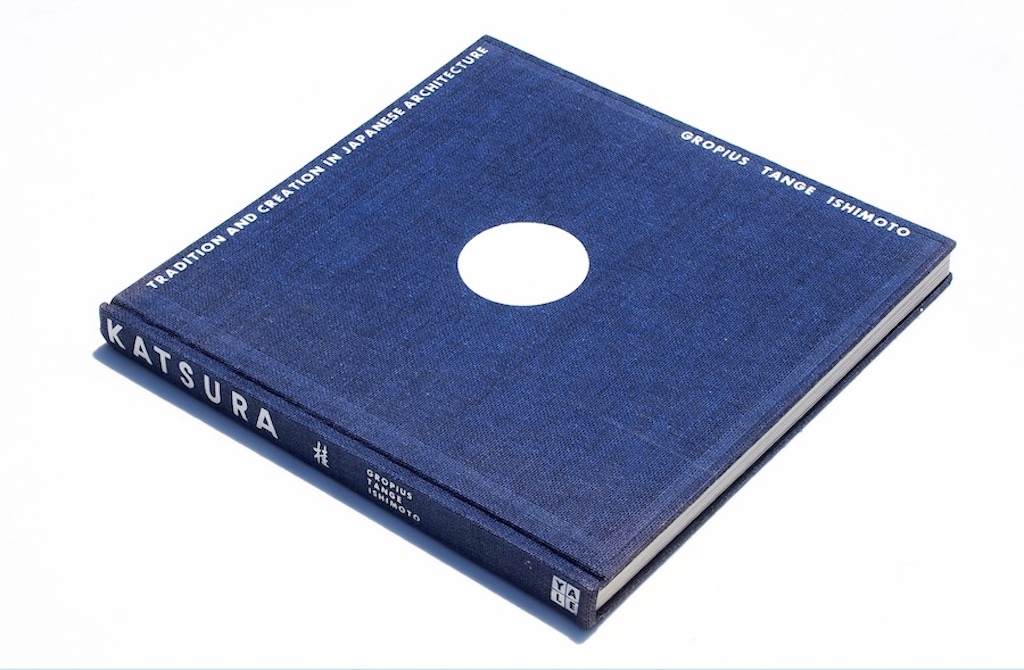
The book case design was simple and modern and included a blue linen cover with embossed sans-serif letters and a white dot.
Bayer (1900–1985)
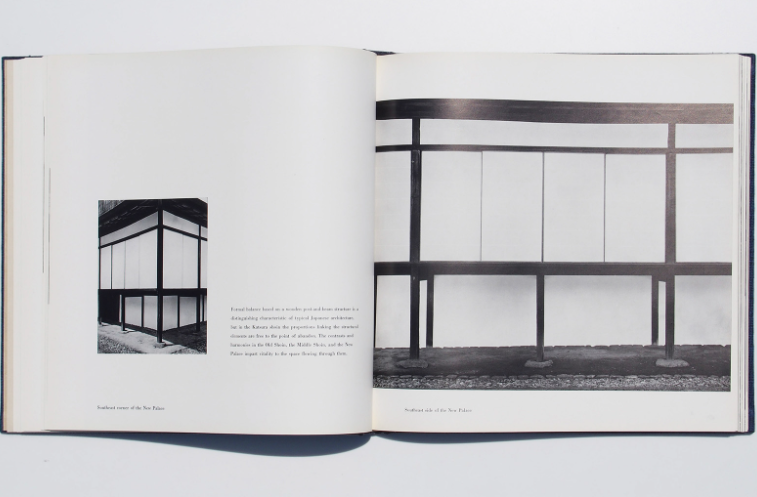
Herbert Bayer approached book design much like exhibition design, organizing the pages to guide the reader on a spatial walkthrough of the villa. He framed and cropped Ishimoto’s photographs, emphasizing grid lines, geometric shapes, and spatial rhythm.
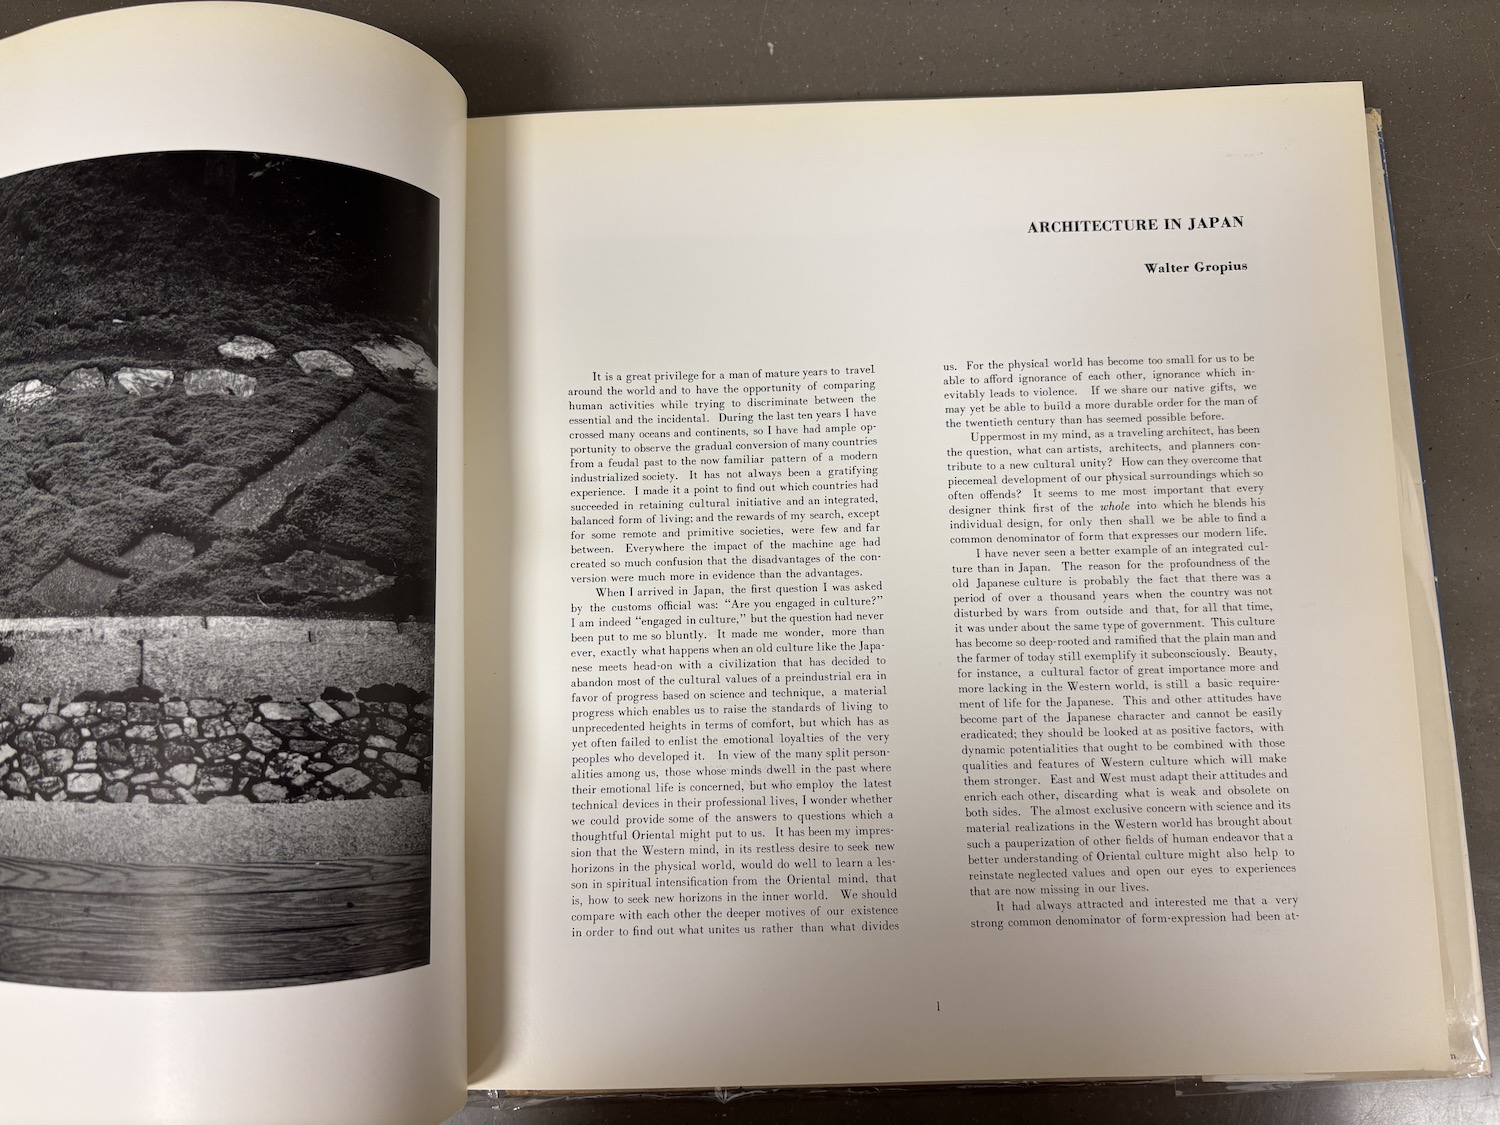
Gropius wrote that Katsura Imperial Villa serves as proof that modern functionalist principles had existed in Japan centuries prior to his time.
Gropius (1883–1969)
In his introduction to Katsura, Walter Gropius writes that the 17th century Katsura Imperial Villa is more than a historical monument: it is a living example of modern architectural design. Structural transparency, a flexible open plan, and a minimalist aesthetic, he suggests, are both traditional Japanese design elements and the core tenets of modernism. Gropius calls attention to the seamless integration of the built and natural environments, highlighting the dissolving boundaries between indoors and outdoors. Significantly, he highlights the ability of Japanese architecture to embed spatial harmony—beauty, simplicity, and spiritual enrichment—into everyday life, an idea that was central to his own architectural teachings at the Bauhaus and in his private practice.
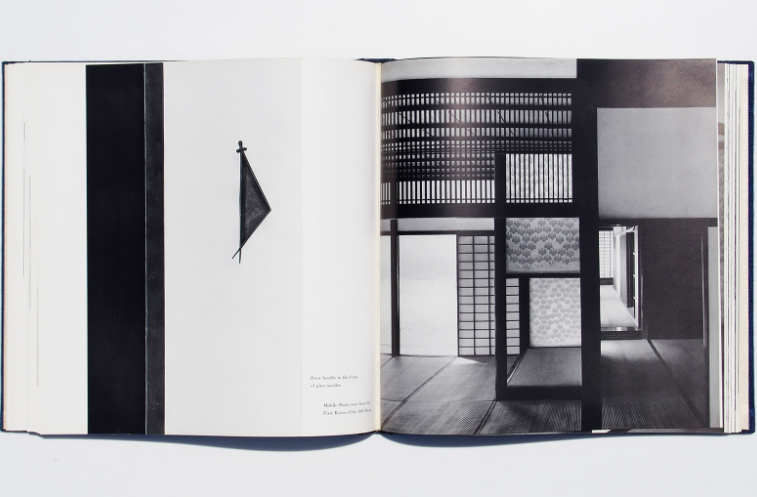
Bayer used an asymmetrical modular grid system, balancing Ishimoto’s strong imagery with generous white space. The result is an artful pacing that emulates a walk through the Villa.
Tange (1913–2005)
Kenzō Tange’s essay in Katsura focuses on the Villa as an example of how true creation arises from the collision of opposing cultural forces. Tradition, he argues, must be broken down, challenged, and re-created to serve the needs of a current population. When this happens, a forward-looking modern style rooted in its own cultural identity can emerge. He concludes his essay: “I am convinced that invaluable benefits will accrue to a contemporary student of art and architecture from a visit to Japan. There he will find sublime, mature solutions of the intricate, ever-new problems of space and human scale, the very media for the art of architectural creation.” In 1987, Tange received the prestigious Pritzker Architecture Prize, bestowed on a living architect whose built work has contributed significantly to humanity and the built environment through the art of architecture.
Sarah Shaw is the Bayer Center's Communications Manager.
more